
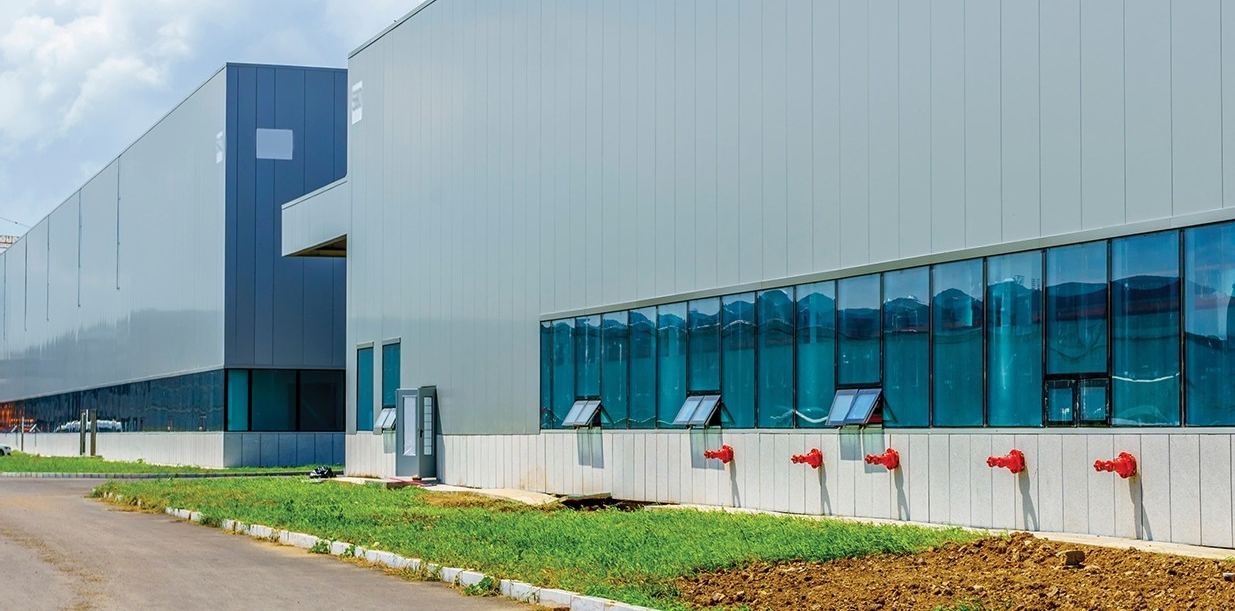
Pre-Engineered Buildings
Customised, turnkey steel buildings for industrial, commercial, institutional and agricultural use, designed, fabricated and erected by one team.
Turnkey PEB solutions, from design to installation
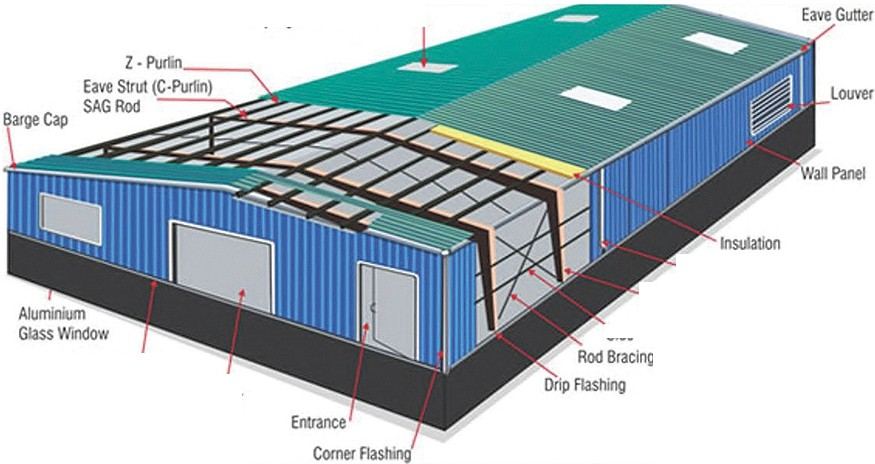
Pre-engineered buildings use built-up steel sections, designed and produced in the factory, in place of the hot-rolled members of conventional construction. The result is a strong, weather-resistant, low-maintenance building delivered in a fraction of the time. We cover every component of the system: primary and secondary framing, roofing, insulation, cladding and ventilation.
Key features
- Tailor-made to architectural and functional needs
- Quick installation with pre-fabricated components
- Cost-effective, with less material waste and labour
- High durability, low maintenance
- Weather and seismic resistance
- Energy-efficient insulated panel options
- Expandable and easily relocatable
- Multi-storey and mezzanine capable
Applications
| Industrial | Warehouses, factories, assembly units, pump stations |
|---|---|
| Commercial | Retail outlets, showrooms, trade centres, logistics hubs, offices |
| Institutional | Schools, hospitals, community halls, auditoriums, residential barracks |
| Agricultural | Cold storage, pack houses, poultry farms, storage units |
| Special structures | Aircraft hangars, sports arenas, prefab homes, high-rise steel buildings |
PEB vs conventional buildings
Delivery time
A PEB typically takes around 8 weeks to complete, where conventional construction can need upwards of 24 weeks.
Cost
Standard architectural features, interface designs and lighter foundations give a clear cost advantage.
Mobility
Designed for future growth, expansion and even relocation, which conventional buildings can’t match.
Performance
Insulated wall and roof systems improve energy efficiency and functional versatility.
Engineering & design codes
Every building starts with in-depth structural analysis, a customised design and detailed construction drawings. Designs follow internationally accepted standards:
| Loads | Metal Building Manufacturers Association (MBMA), Low Rise Building Systems Manual |
|---|---|
| Hot-rolled & built-up sections | American Institute of Steel Construction (AISC), Manual of Steel Construction |
| Cold-formed members | American Iron and Steel Institute (AISI), Cold-Formed Steel Design Manual |
Framing systems
| Clear span | Practical width up to 60 m |
|---|---|
| Single slope | Practical width up to 50 m |
| Multi-span (MS-2 / MS-3) | Practical width modules up to 70 m |
| Multi-gable | Practical width modules up to 60 m |
Cranes & mezzanines
Buildings can be designed for EOT cranes, monorails, under-hung cranes and conveyors, in clear-span and multi-storey frames; our scope covers the brackets and crane runway beams. Intermediate mezzanine floors for office and storage use are framed with steel decks on joists and mezzanine beams.
Building products
- Roofing & wall cladding: 55% Al-Zn (AZ-150) and pre-painted sheet
- C & Z purlins and girts, plain or punched
- Structural H-beams
- PUF insulated panels for cold rooms
- Metal false ceilings
- Turbo ventilators and S-type louvers
From our projects
Ready to discuss your requirement?
Tell us the site location, scope and timeline. Our team will respond with a plan and quote.